
Foshan Xincheng School Auditorium Seating Supply for a Standard School
Project Name : Foshan Xincheng Primary School Auditorium Seating Project
Location : Foshan, China
Category : Education / Primary School
Products : Auditorium Chairs · Multi‑Function Hall Seating · Report Hall Furniture
Key Challenge : Sanshui Xincheng Primary School is a key public primary school and a major people's livelihood project in Sanshui District, Foshan. With a total investment of RMB 296 million, the school covers an area of approximately 38,200 square metres, with a total construction area of about 47,100 square metres. The campus includes teaching buildings, an administrative office building, a science and innovation building, a dining and nap building, a gymnasium, a sports ground, and other supporting facilities. As a key project in Foshan's 2023 construction plan, the school was designed to provincial standard specifications and officially opened in September 2023.
The school is configured with 48 classes from Grade 1 to Grade 6, providing over 2,000 public school places. As a flagship educational institution in the Sanshui New Town area, the school's auditorium and multi‑function halls serve as central venues for school assemblies, cultural performances, academic presentations, parent meetings, and community events.
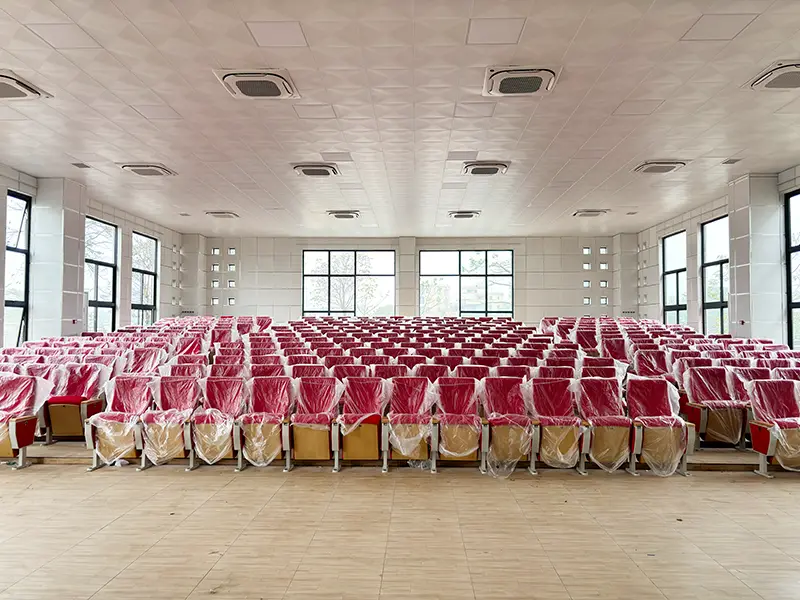
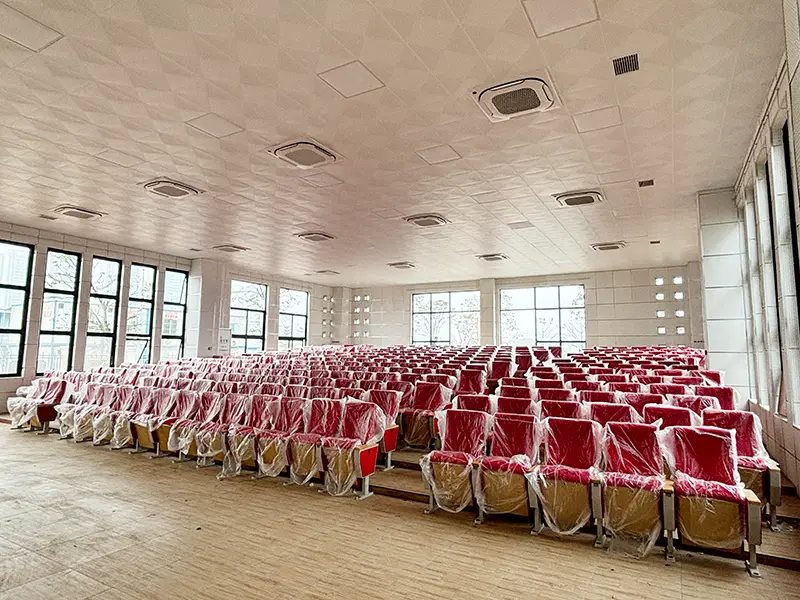
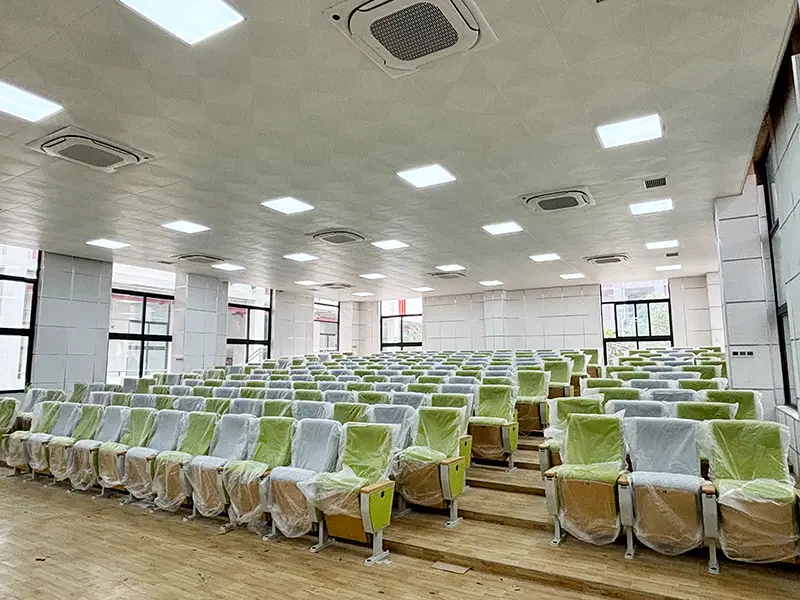
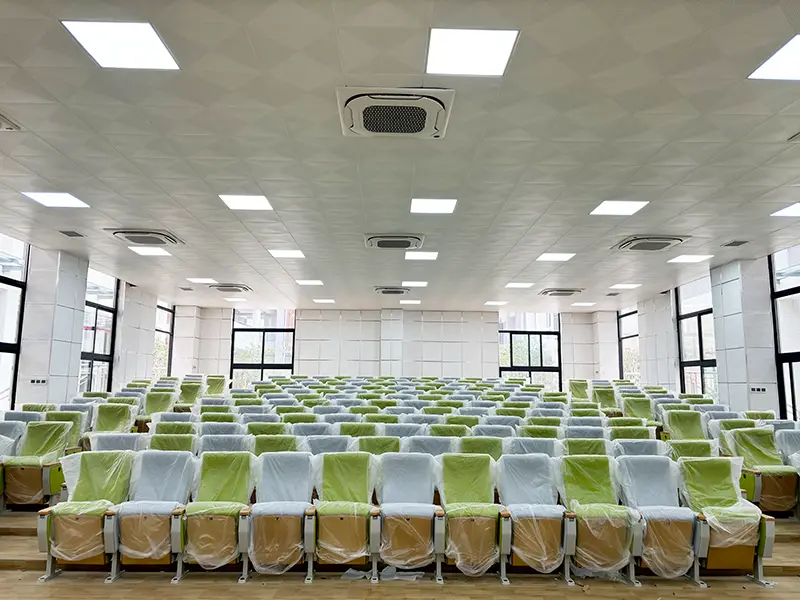
Solution : FLYA furniture was selected to design, manufacture, and install a complete auditorium seating solution for Sanshui Xincheng Primary School's large and small report halls, as part of the school's comprehensive furniture procurement project. Key features include :
* Ergonomic design tailored for primary school students — Appropriate seat height and depth to ensure proper posture and comfort for young users
* High‑density cold‑cured moulded foam cushioning — Ensuring lasting comfort and shape retention for daily use
* Durable steel frame construction — Built to withstand the rigours of frequent school events and daily use
* Fire‑retardant and eco‑friendly upholstery — Meeting national safety standards for public venues
* Custom colour scheme — Upholstery and frame finishes selected to harmonise with the school's bright, modern interior design
The seating was configured to optimise sightlines from every position in both halls, ensuring an excellent viewing experience for students, parents, and staff during performances and presentations. FLYA managed the entire process from custom manufacturing to professional installation, working closely with the school's project team to ensure timely delivery aligned with the school's September 2023 opening schedule.
Results :
✅ Comprehensive auditorium seating installed in both the large and small report halls
✅ Ergonomic design tailored for primary school students ensures comfort during events
✅ Durable construction guarantees long‑term performance with minimal maintenance
✅ Design seamlessly integrated with the school's modern, technology‑forward campus
Share it :